
Replacing a roof, removing a partition wall, installing external insulation: every project starts long before the first sledgehammer blow. The difference between a project that runs over budget and one that stays on track rarely comes down to luck. It depends on what was checked, costed and scheduled beforehand. Preparing for construction or renovation work is above all about avoiding paying twice for the same item because a technical detail was overlooked at the outset.
Technical assessment before work begins: what everything else depends on
Before drawing up plans or comparing quotes, you need to know exactly what condition the building is in. A technical assessment involves more than just looking at the energy performance certificate (DPE) provided during the sale.
For eligible detached houses and buildings under single ownership, an energy audit may have been provided to the buyer at the first viewing. This document sets out prioritised work scenarios. It is a useful starting point for discussing the scope of work with a contractor or project manager, but buyers are not required to follow its recommendations.
Beyond energy performance, other technical checks can affect whether a project is feasible: the condition of the roof frame, electrical system compliance, and the presence of asbestos or lead in coatings. Overlooking any of these issues can lead to extra costs during the project if a contractor encounters an unexpected problem.
Have you ever noticed that quotes for the same service can vary by as much as twofold? The difference often comes down to how much detail was provided beforehand. A professional with an accurate assessment can price the work more precisely because they do not need to include a contingency margin to cover the unknown. Among Zlati Constructions’ projects, this approach to defining the scope in advance applies to both new builds and renovation work.
Realistic project budget: visible items and hidden costs
A common approach is to add up the contractors’ quotes to arrive at an overall budget. This calculation consistently leaves out several items that can add up to a substantial amount.
- Survey and permit costs: architect’s fees if the floor area exceeds a certain threshold, the cost of a building permit or prior works declaration, and structural engineer fees for creating an opening in a load-bearing wall.
- Temporary accommodation or furniture storage costs if the property is uninhabitable for several weeks during the work.
- Construction waste disposal, which can be a significant expense, especially for partial demolition or removing an old roof.
- Last-minute adjustments: moving an electrical outlet, adding an unplanned plumbing connection, or reinforcing a lintel.
Set aside a contingency of at least ten percent of the total budget. This reserve is not for funding extra features. It covers technical issues that no assessment can anticipate with complete certainty.
Financial assistance: check before you sign
Eligibility requirements for energy renovation grants change regularly. MaPrimeRénov’ rules now distinguish between individual improvements (insulation, ventilation) and major renovations, with different application routes and grant amounts.
Apply for financial assistance before signing your first quote. Committing to a contractor too early may make your application ineligible if the rules require you to follow a specific order of steps. Speak to a France Rénov’ adviser to check your situation.
Renovation work sequence: the order that prevents rework
Poorly sequenced work leads to costly rework. Installing a parquet floor before rewiring means having to drill into a brand-new floor. Painting the walls before installing the plumbing leaves the finish exposed to splashes and knocks.
The basic principle is to work from the most structural elements to the most delicate:
- Structural work and making the building watertight (roof, load-bearing walls, foundations).
- Building services: electrical, plumbing, ventilation and heating systems.
- Insulation and internal partitioning.
- Floor coverings, painting, and installation of bathroom fixtures and kitchen units.
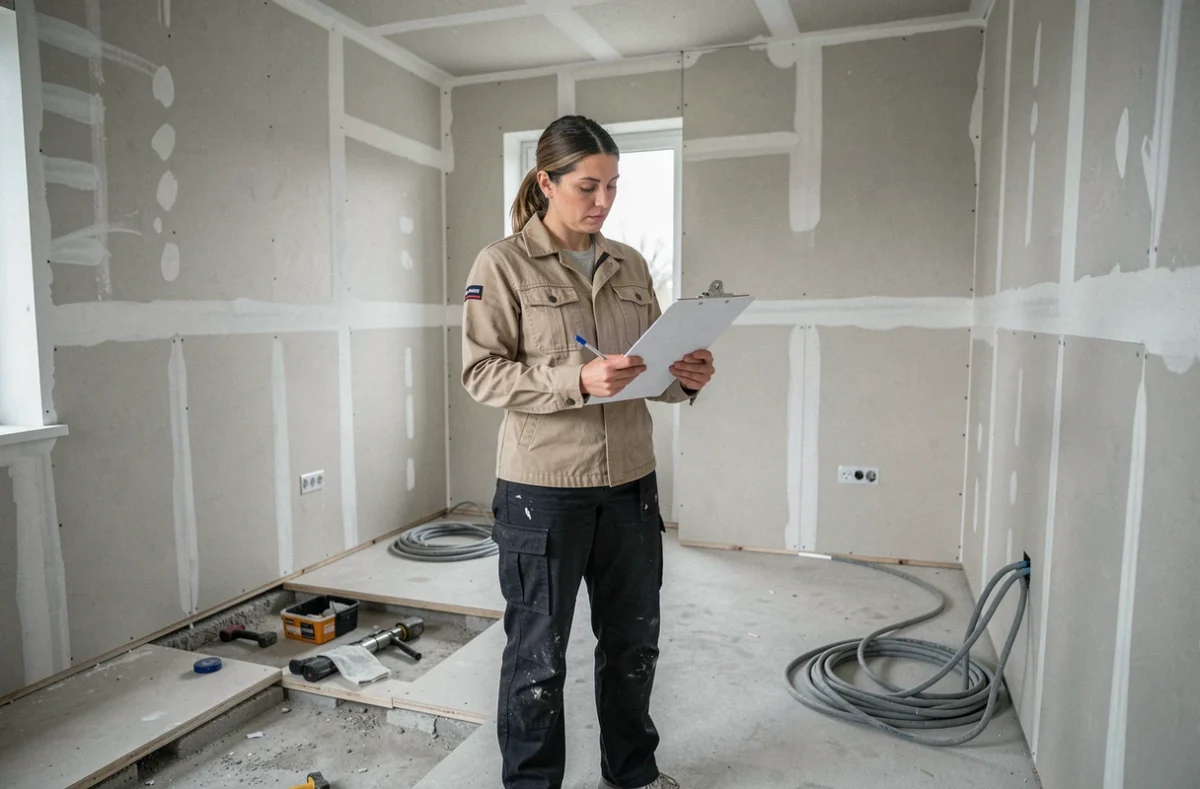
This sequence seems straightforward on paper. In practice, coordinating the different trades is the main challenge. The drywaller cannot start until the electrician has finished running the cables. The tiler has to wait for the screed to dry, which depends on the weather and the type of product used.
Rental deadlines and energy ratings
For landlords, the order of work may also depend on regulatory requirements. Since 2025, properties in mainland France with a G energy rating have no longer met the energy efficiency standard required to be considered decent for new rentals. F- and E-rated properties are subject to later deadlines.
Rather than treating each job separately, factor regulatory deadlines into your overall schedule. This may change your priorities—for example, insulating the attic before renovating the bathroom if the energy rating determines whether you can rent the property out again.

Choosing contractors and managing the project day to day
Getting several quotes is not enough to guarantee you make the right choice. An unusually low quote may conceal lower-quality materials or undeclared subcontracting.
Check that each company has valid ten-year liability insurance and the right qualifications for the type of work involved. For energy renovations, the RGE (Recognised Environmental Guarantor) certification is required to access most public grants.
Why put together a written schedule, even for a small project? Because a timetable shared with everyone involved reduces downtime. Each trade needs to know its start date and what must be completed beforehand. A simple shared spreadsheet is often enough to prevent a contractor from turning up before the previous stage is finished.
If the project involves more than three trades, consider hiring a project manager or site manager. Their fees add to the cost, but they handle coordination, quality control and sign-off on the completed work. On a new-build project, this role is often carried out by the builder or architect.
Good preparation will not eliminate every unexpected issue. It will reduce how often they occur and how much they cost. The time spent assessing, costing and scheduling the work in advance pays off in weeks of delays avoided and rework bills that never arrive.